
St. Gallen
St. Leonhard
Building data
Denomination | Evangelical Reformed
Building type | Church
Year of construction | 1885 – 1887
Architect | Volmer, Johannes; Wachter, Ferdinand
Town, canton | St. Gallen, SG
Street address | Burgstrasse 8
GPS | 47.420305, 9.365048
Google Maps | Swisstopo
Reuse
Year of reuse | 2005
Ownership | Sale
Building interventions | Transformation
Form of use | Third-party use
Type of use | Open (not yet determined)
Brief information | In 2004, the church was sold to an architect. It has stood unused ever since.
Further information | see below
Status of information
Entry created | 2015/08
Entry last updated | 2017/08
⠀
Further information
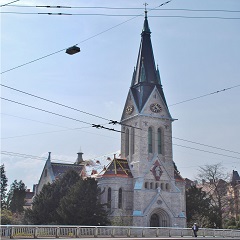
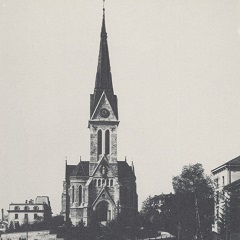
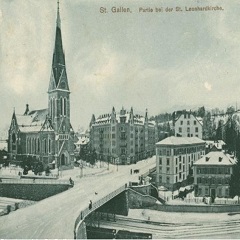
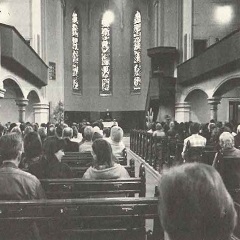
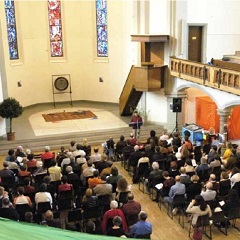
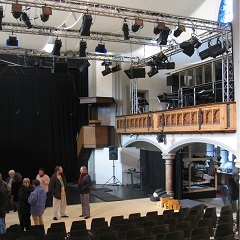
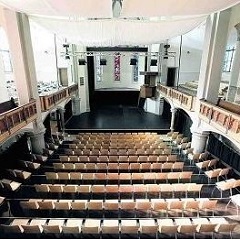
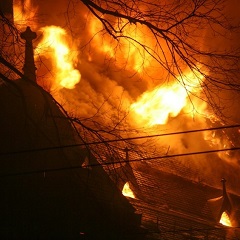
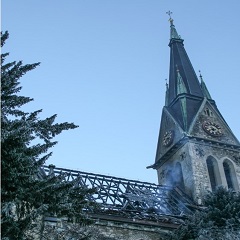
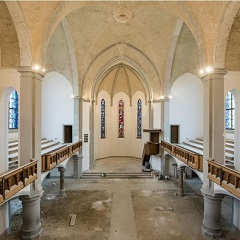
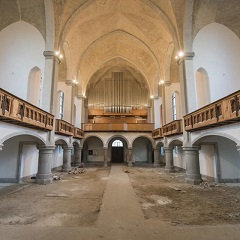
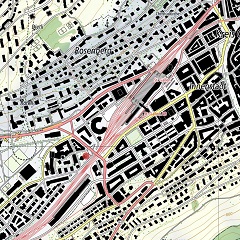
Built in 1887 by Johannes Volmer and Ferdinand Wachter, the neo-gothic church of Saint-Léonard in St Gallen is regarded as a symbol of the city due to its proximity to the railway station. The church was designed at the end of the 19th century to mark the end of St Leonard’s Street. Today, the extension of the railway line has altered the urban layout. St Leonard’s Street no longer leads directly to the church but crosses the railway tracks via a bridge. Services were held there until 1995. In 1997, the ‘Église ouverte Saint-Léonard’ project was launched there. The pews were removed and the ‘Église ouverte’ used the church space as a venue for events. Interfaith services, as well as animal blessing ceremonies, took place there. In addition, there were cultural events, ranging from theatre to musicals, as well as a lunchtime catering service. As renovating the building would have cost around 4.5 million francs – which exceeded the council’s financial resources – the council decided in 2004 to sell the building. Demolition would certainly have yielded a greater financial return, but this was ruled out as the church is a listed building. The buyer was the Winterthur-based architect Giovanni Cerfeda, who wishes to transform the church into a cultural centre offering dining facilities, classical and jazz concerts, theatre, cinema and fashion shows. A fire in the attic on 20 December 2007 damaged the church and delayed the project. In 2013, the owner presented his plans for the conversion. The exterior façade will remain unchanged, whilst a stage will be fitted out inside. There are also plans to excavate a basement beneath the church to house toilets, technical rooms, artists’ dressing rooms, storage areas and a professional kitchen. A new church square is to be created and developed to host the neighbourhood’s weekly markets and aperitifs. Negotiations are under way with the town council, explains Mr Cerfeda, who regards the planned combination of cultural and commercial uses as ‘a compelling concept’.