
Luzern
Maihofkirche (St. Josef)
Building data
Denomination | Roman Catholic
Building type | Church
Year of construction | 1940 – 1941
Architect | Dreyer, Otto
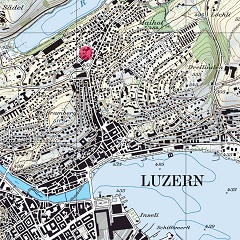
Town, canton | Luzern, LU
Street address | Weggismattstrasse 9
GPS | 47.063092, 8.308620
Google Maps | Swisstopo
Reuse
Year of reuse | 2013
Ownership | Unchanged
Building interventions | Transformation
Form of use | Shared use
Type of use | Miscellaneous
Brief information | Since 2014, the complex comprising the church, the parish hall and the vicarage has been known as ‘Der MaiHof’. The premises continue to be used by the parish but are also let to third parties. The church’s large nave can be flexibly configured to host a wide variety of events.
Further information | see below
Status of information
Entry created | 2015/08
Entry last updated | 2017/08


Further information
St Joseph’s Church in Lucerne (Maihofkirche) now stands as a community centre and is now known as ‘Der MaiHof’. The centre’s premises can be used flexibly and are available for hire.
Church
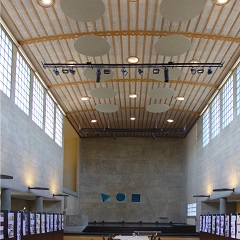
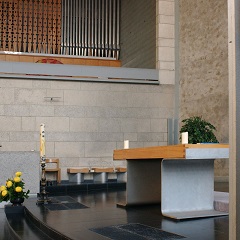
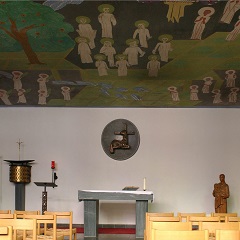
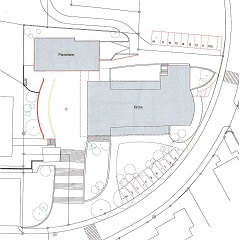
St Joseph’s Church, situated in the Maihof district of Lucerne, was built in 1941 under the direction of the architect Otto Dreyer, a pupil of Karl Moser; the distinctive freestanding tower was added ten years later, followed by the parish house in 1960. The church has a basilica-style layout and is clad in plain render. Among the distinctive features of the façade are the finely proportioned eaves of the brick and concrete canopy, as well as the high-set concrete box windows, which extend down to just below the gutter. The side aisles are lit by round metal windows. The interior gives the impression of a modern, austere liturgical space, due to the grey stone slabs cladding the walls and the simplicity of the interior design. The church has largely been preserved in its original state.
Project
Various studies and analyses have highlighted the need to renovate the church. The Grand Ecclesiastical Council of the Catholic Church of Lucerne decided to adapt the premises to the current needs of the congregation, as well as to those of the neighbourhood and the city. One of the main problems was that the central hall, the nave, had been the least used in recent years, whilst the parish hall in the basement proved too small for certain events. By redesigning the worship space, it was hoped to resolve this issue and, at the same time, make the church accessible to a wider audience beyond the parish.
New use
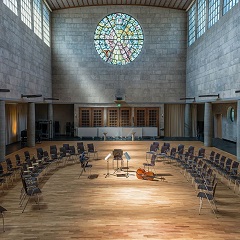
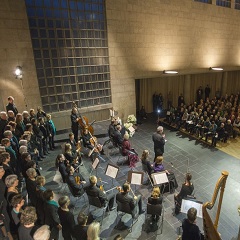
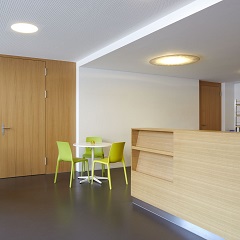
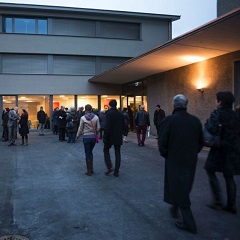
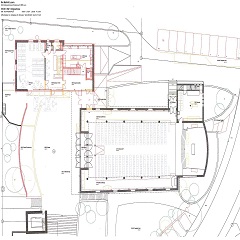
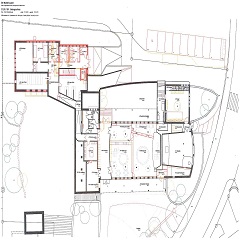
The parish hall now serves as a multi-purpose space capable of accommodating between 300 and 400 people. The former parish hall still houses the parish offices; it can also be used as a venue for conferences and meetings and features a café-bar on the ground. The former vicarage (Paradiesgässli) and the parish hall in the church basement are let for public-benefit purposes (nursery school, playgroup). The ‘Buurehüsli’ remains available to the Scouts. The aim of the project was to reconcile parish pastoral care with community outreach. The central idea behind the project was to transform the church space – which had been the least used in recent years – into a ‘modular church’. This space is no longer used exclusively as a place of worship for liturgical celebrations, but can also host exhibitions, concerts, conferences, seminars, banquets, rehearsals, etc. The weekday chapel, located in the basement, remains reserved exclusively for liturgy and prayer.
Renovation
The renovation, which lasted nearly a year, began in January 2013; only minimally invasive and reversible measures were carried out in the worship area. It mainly involved introducing a new seating concept (rows of modular chairs to replace the old church pews) and implementing acoustic improvements, whilst suitable for events was installed. The worship space and the parish hall were connected by a transparent structure. Inside the church, movable partitions were installed so that the space could be adapted to the scale of each event. The toilets and kitchen were fitted out in the former sacristy and in the parish hall. The latter underwent a thorough renovation. In the church, every effort was made to preserve the sacred character of the space and to carry out only a few alterations. Similarly, Otto Dreyer’s architectural ensemble was to be preserved.
Testimonials
- “The removal of the church pews has already caused a stir, as for many people, church pews are the typical furnishings of a church; on the other hand, people have realised that this also offers much greater freedom.” (Franz Zemp, parish leader)
- “In its simplicity, the church has something of a classical concert hall. It is therefore no coincidence that it lends itself to multifunctional use, particularly for concerts.” (Herbert Mäder, church councillor)
- Many gardens in Lucerne now feature church pews from the former Maihof Church. These pews were sold in 2013. “For us, this pew is a reminder of the days when our children did their choirboys at the church.” (Andy Zihlmann)