
Ebikon
St. Klemens
Building data
Denomination | Roman Catholic
Building type | Chapel within an institution
Year of construction | 1963
Architect | Ribary, Werner
Town, canton | Ebikon, LU
Street address | Kaspar-Kopp-Strasse 86
GPS | 47.0708625 8.320374
Google Maps | Swisstopo
Reuse
Year of reuse | 2007
Ownership | Unchanged
Building interventions | Transformation
Form of use | Third-party use
Type of use | Miscellaneous
Brief information | Conversion of the chapel into a common room for the Saint-Clément secondary school.
Further information | see below
Status of information
Entry created | 2025/04
Entry last updated | 2025/04


Further information
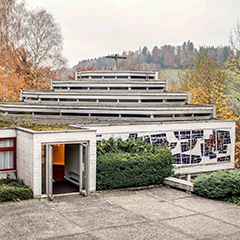
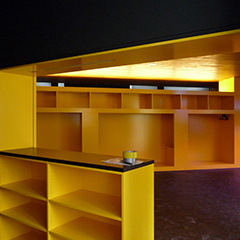
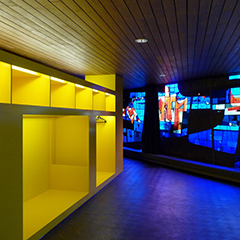
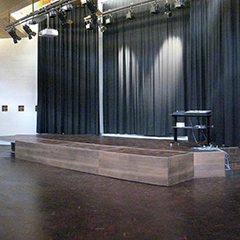
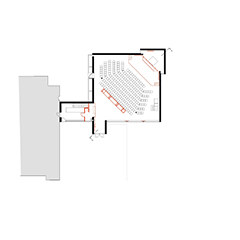
The Chapel of Saint Clement forms part of the school complex of the same name, designed by the architect Werner Ribary and commissioned in the 1960s by the the Pallottine Order. This complex is one of the earliest examples of the campus concept in the region and blends harmoniously into the residential neighbourhood of Rotsee. It is in the Brutalist style and captivates with its clean-lined concrete forms, integrated into an overall filigree structure. With the social changes of the early 1970s, both the teaching staff and the at this private Catholic school underwent changes. It became a regional secondary school, lay teachers replaced the members of the religious order, and, from 1975, girls were also admitted to the school. In 1999, the Palottine Foundation, which is still responsible today for the management and administration of the school as a charitable organisation, took over. At the foundation’s request, the former chapel was converted in 2007/2008 by SAM Architekten Partner into a ‘space dedicated to a community in the broadest sense’.